
Our Process
A clear process, start to finish.
Good projects are decided long before the first shovel hits the ground. Here’s how we take your project from drawings to a finished build — with the numbers visible at every step.
01
Plan review & takeoff
We review your full plan set, structural and MEP sheets and site conditions, then take off quantities for every trade — room by room.
02
Detailed proposal
You receive a line-item proposal: scope summary, quantities, labor and material pricing, allowances, exclusions and plan references.
03
Permits & coordination
We coordinate with your architect, engineers and the city — tracking RFIs and plan-check corrections so open questions are resolved early.
04
Build & closeout
Scheduled, well-managed construction with actual costs tracked against the estimate, inspections handled and a thorough final walk-through.
What’s in an RCS proposal
Everything you need to compare bids honestly.
A good proposal should make it easy to see what you’re buying. Ours is organized so you — and your lender, partner or asset manager — can follow every number.
- Scope of work summary written in plain language at the top.
- Trade-by-trade line items with quantities and units.
- Labor and material priced separately for transparency.
- Allowances and selections clearly identified.
- Exclusions and assumptions stated in writing.
- Plan sheet references so every line traces back to the drawings.
During construction
No surprises, by design.
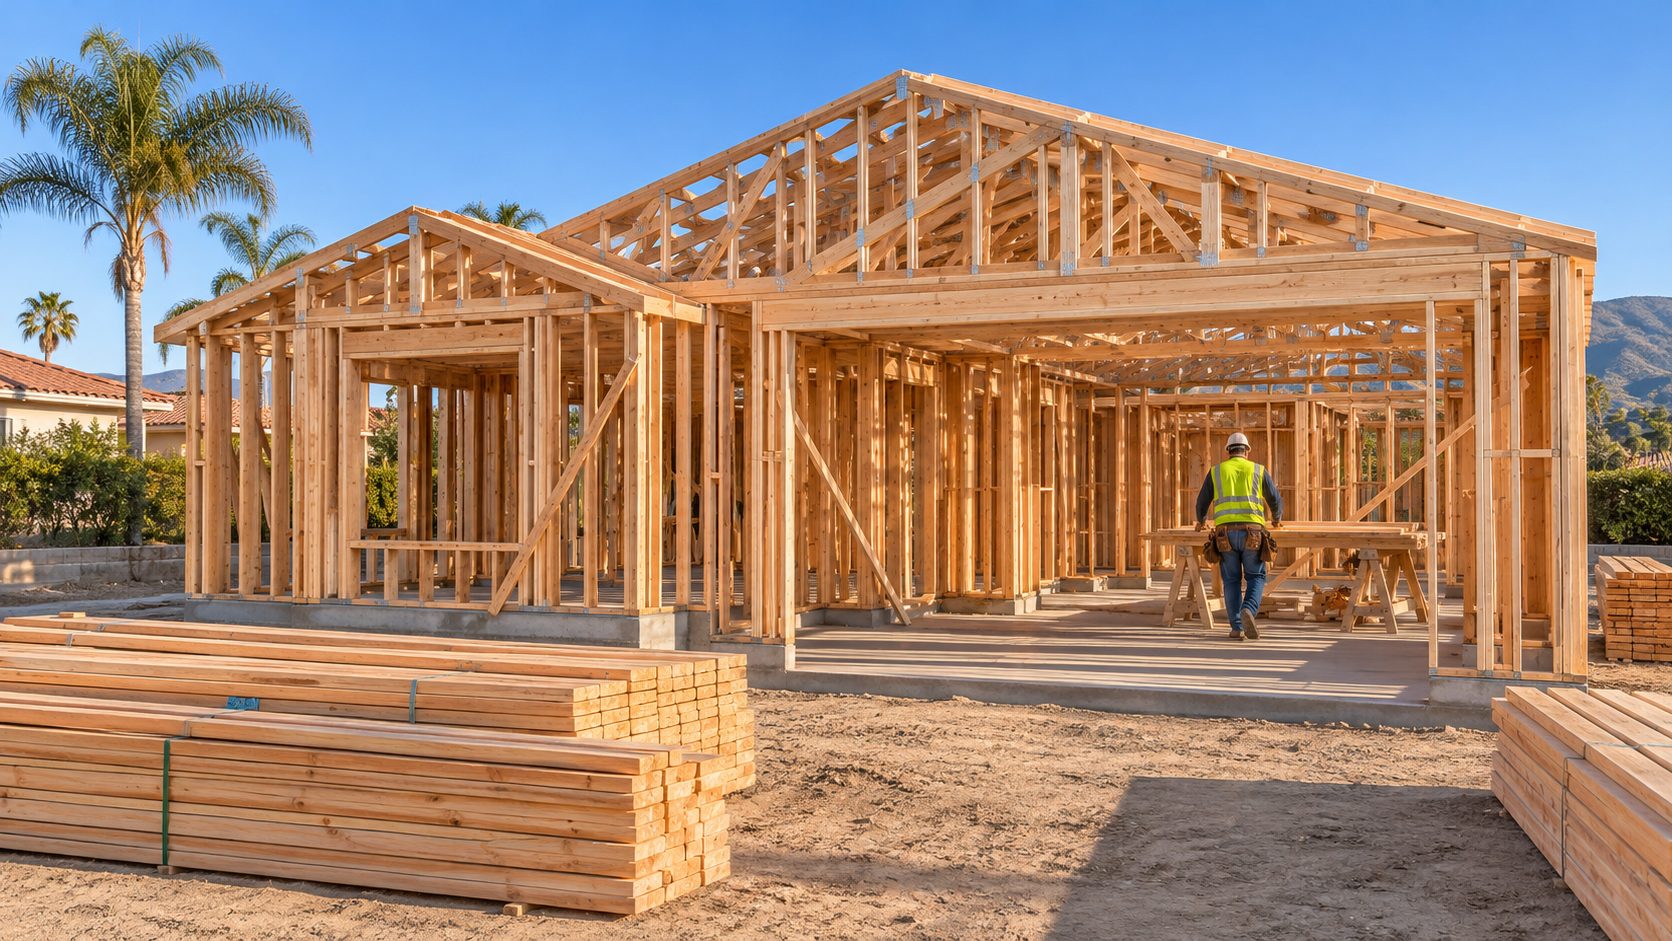
Once construction starts, we keep the original estimate intact and track actual trade and material costs alongside it. Changes are documented and priced before the work happens, so the budget never drifts quietly.
Have plans? Let’s put real numbers to them.
Send your drawings or tell us about your project. We’ll review the scope and follow up with next steps toward a detailed, line-item estimate.